- The Greystone
- The Station
- The Robinson
- The Foothills
- The Cunningham
- The Greer
- The Blue Ridge
- The Tyger
- The Piedmont
- The Riverside
- The Upstate
- The Palmetto
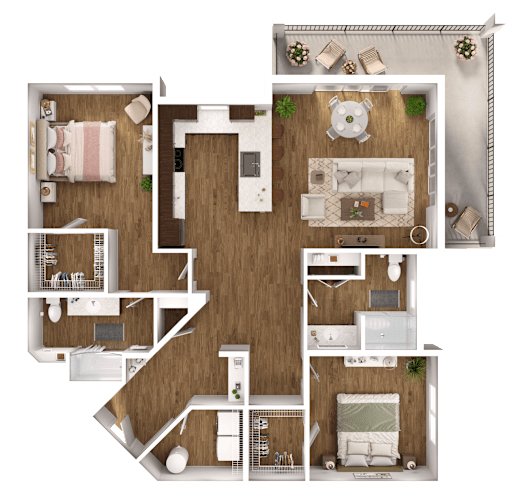
The Greystone
5 Available
Bed:
Studio
|
Bath:
1
Bath
|
Sq. Ft.:
462
Sq. Ft.
5 Available
Rent:
$1,295.00to-$1,395.00
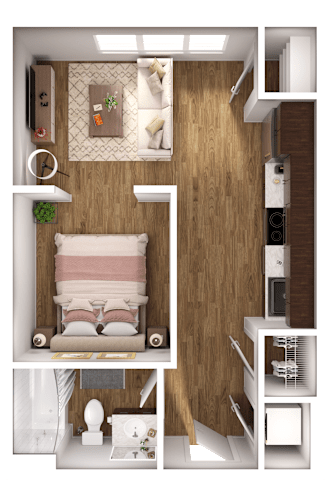
The Station
1 Available
Bed:
1
Bed
|
Bath:
1
Bath
|
Sq. Ft.:
653
Sq. Ft.
1 Available
Rent:
$1,365.00
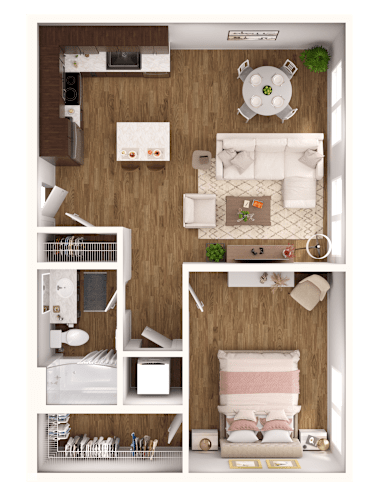
The Robinson
Contact for Availability
Bed:
1
Bed
|
Bath:
1
Bath
|
Sq. Ft.:
668
Sq. Ft.
Contact for Availability
Rent:
Call for details
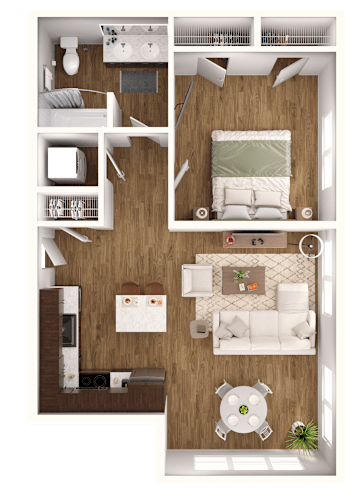
The Foothills
7 Available
Bed:
1
Bed
|
Bath:
1
Bath
|
Sq. Ft.:
736-to738
Sq. Ft.
7 Available
Rent:
$1,284.00to-$1,349.00
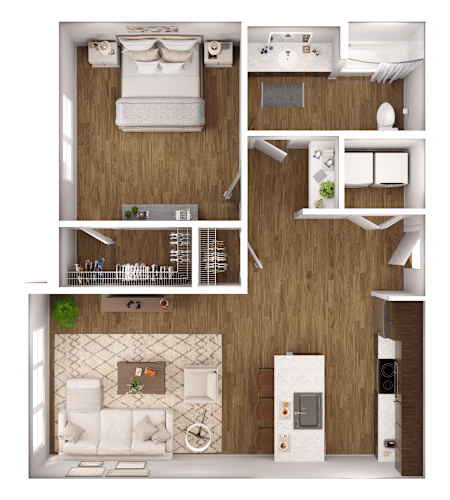
The Cunningham
10 Available
Bed:
1
Bed
|
Bath:
1
Bath
|
Sq. Ft.:
772
Sq. Ft.
14 Available
Rent:
$1,399.00to-$1,524.00
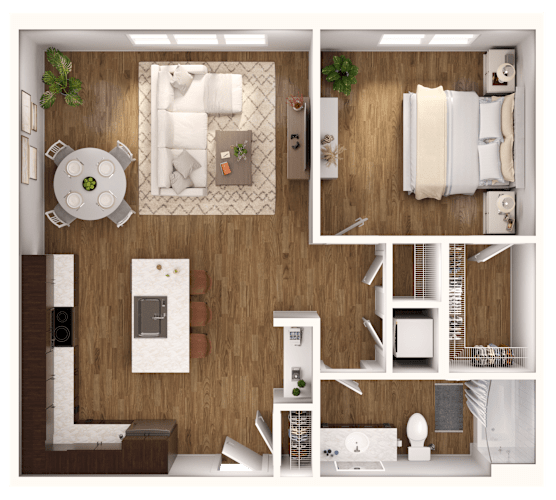
The Greer
Contact for Availability
Bed:
1
Bed
|
Bath:
1
Bath
|
Sq. Ft.:
772
Sq. Ft.
Contact for Availability
Rent:
Call for details
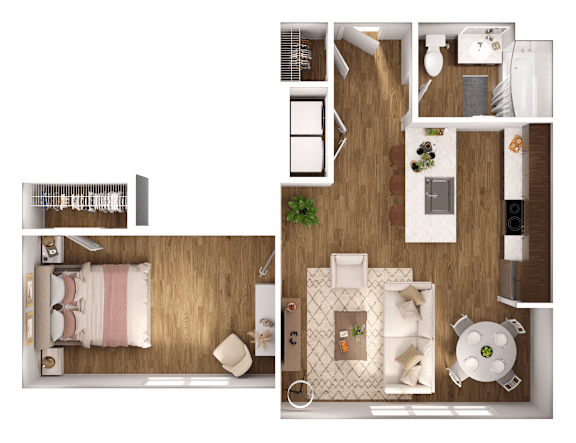
The Blue Ridge
Contact for Availability
Bed:
2
Beds
|
Bath:
2
Baths
|
Sq. Ft.:
838
Sq. Ft.
Contact for Availability
Rent:
Call for details
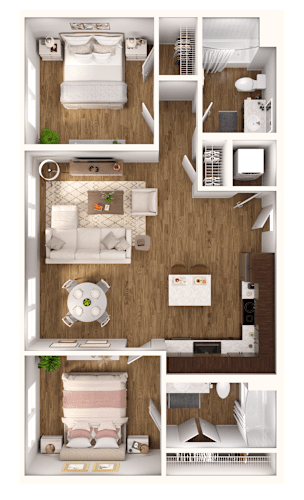
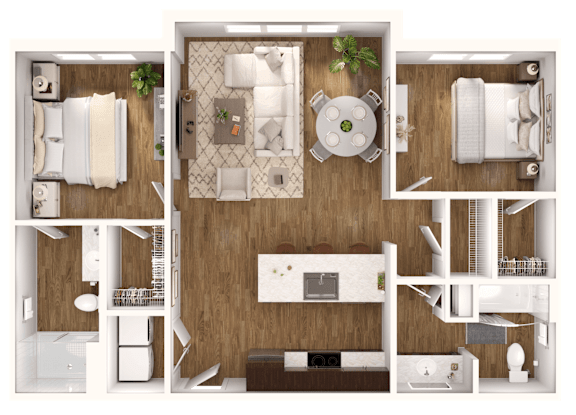
The Tyger
10 Available
Bed:
2
Beds
|
Bath:
2
Baths
|
Sq. Ft.:
938
Sq. Ft.
14 Available
Rent:
$1,499.00to-$1,699.00
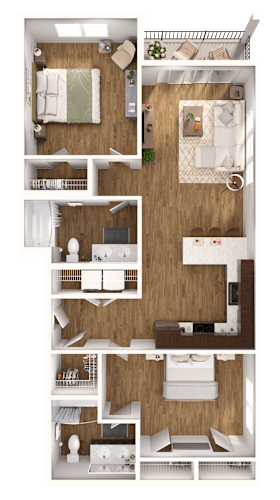
The Piedmont
Contact for Availability
Bed:
2
Beds
|
Bath:
2
Baths
|
Sq. Ft.:
1,042
Sq. Ft.
Contact for Availability
Rent:
Call for details
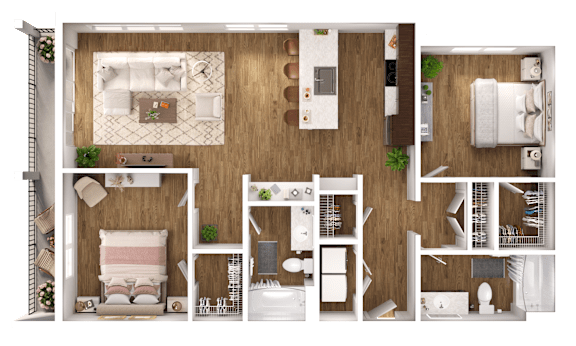
The Riverside
2 Available
Bed:
2
Beds
|
Bath:
2
Baths
|
Sq. Ft.:
1,084-to1,086
Sq. Ft.
2 Available
Rent:
$1,815.00to-$1,865.00
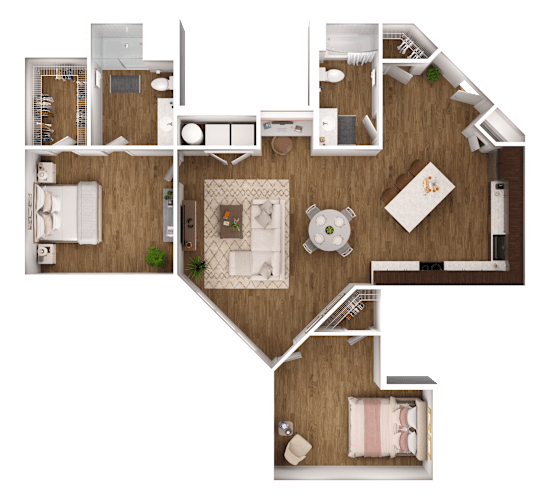
The Upstate
1 Available
Bed:
2
Beds
|
Bath:
2
Baths
|
Sq. Ft.:
1,159
Sq. Ft.
1 Available
Rent:
$1,785.00
The Palmetto
Contact for Availability
Bed:
2
Beds
|
Bath:
2
Baths
|
Sq. Ft.:
1,385-to1,612
Sq. Ft.
Contact for Availability
Rent:
Call for details